

Listing Courtesy of:  Northwest MLS as distributed by MLS GRID / Listed By: Jon Barber, Century 21 Real Estate Center
 Northwest MLS as distributed by MLS GRID / Listed By: Jon Barber, Century 21 Real Estate Center
 30641 28th Avenue S Federal Way, WA 98003
Active (6 Days)
$700,000 (USD)
OPEN HOUSE TIMES
-
OPENThu, Aug 65:30 pm - 7:00 pm
Description
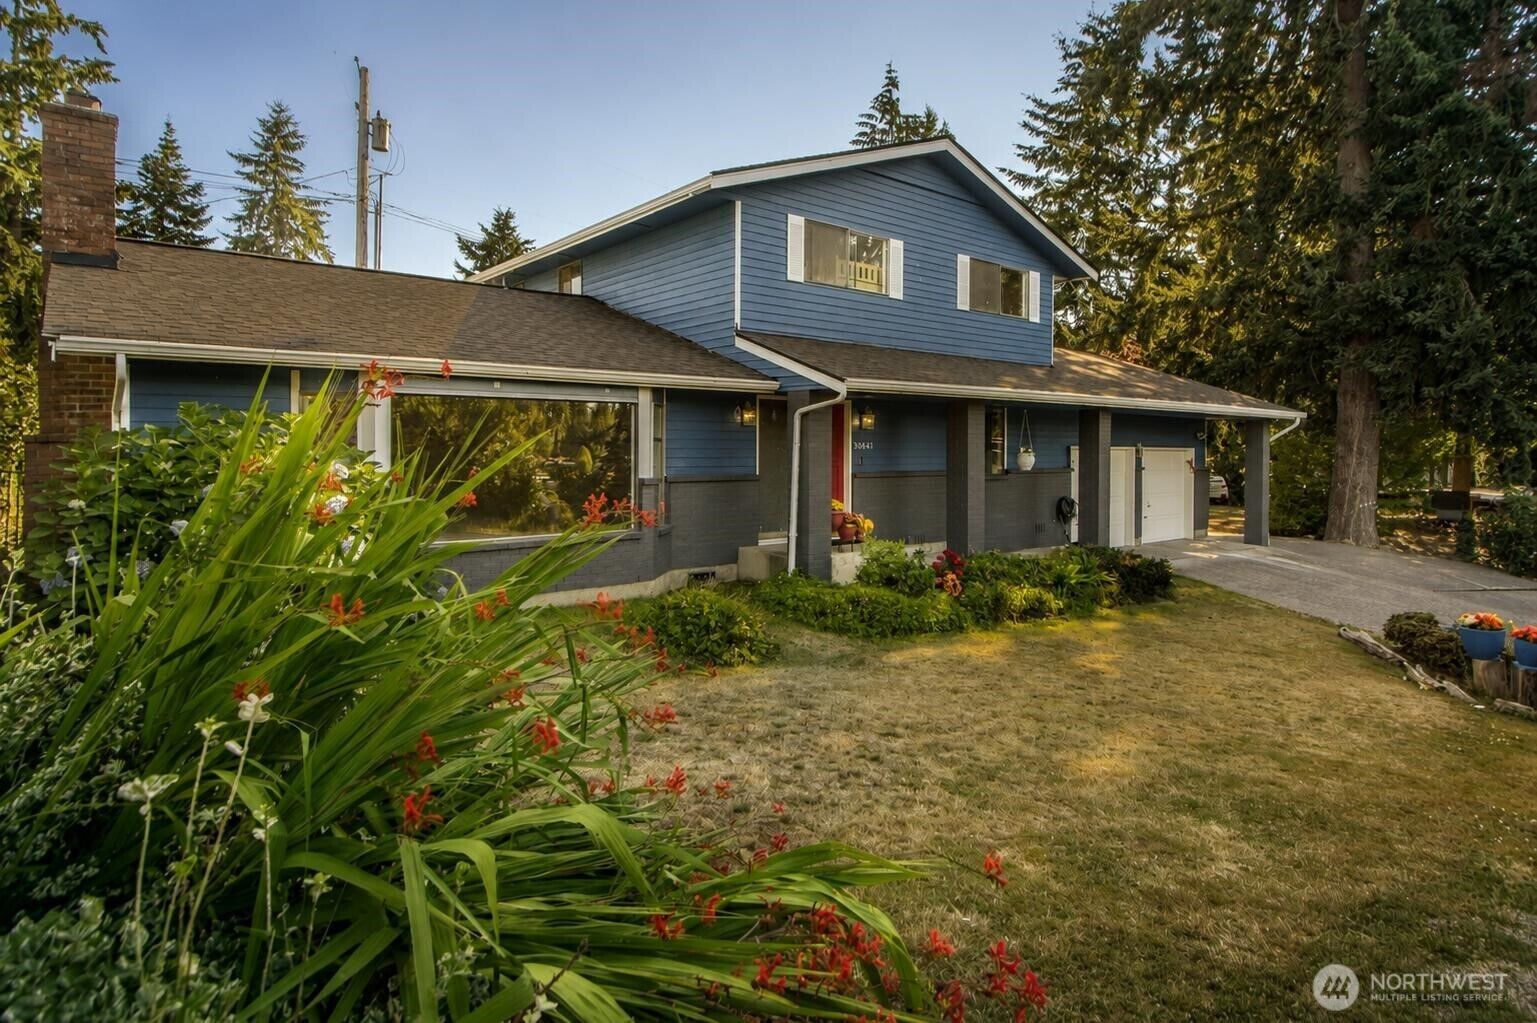
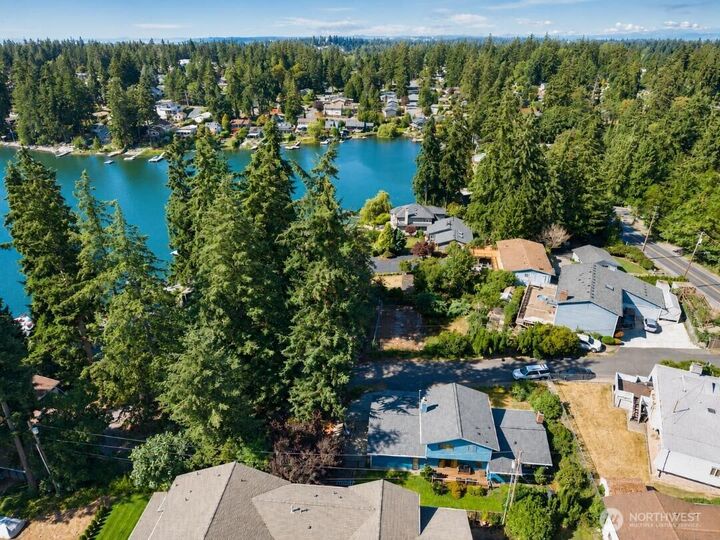
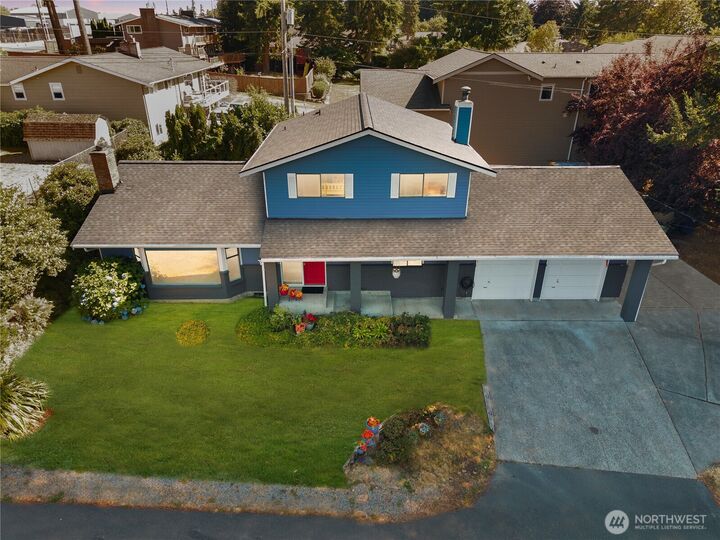
Beautifully updated and meticulously maintained, this Federal Way home is ready for its next chapter. Steel Lake is within walking distance. Warm hardwood floors, a soaring wood ceiling, oversized picture windows, and a striking brick fireplace create an inviting space you'll love coming home to. The remodeled kitchen offers generous cabinetry and workspace, while refreshed bathrooms and numerous updates throughout provide peace of mind for years to come. Outside, enjoy a spacious deck overlooking a private backyard that's perfect for entertaining, relaxing, or play. Major improvements include a new 30-year roof with leaf guards, fresh exterior paint, updated plumbing and electrical, new carpet, all bathrooms have been remodeled, new lighting, added main floor half bath, new stair railings. A wonderful opportunity in an established neighborhood close to everything Federal Way has to offer.
MLS #:
2557430
2557430
Taxes
$6,661(2026)
$6,661(2026)
Lot Size
7,405 SQFT
7,405 SQFT
Type
Single-Family Home
Single-Family Home
Year Built
1978
1978
Style
2 Story
2 Story
Views
Lake
Lake
School District
Federal Way
Federal Way
County
King County
King County
Community
Steel Lake
Steel Lake
Listed By
Jon Barber, Century 21 Real Estate Center
Source
Northwest MLS
Last checked Aug 4 2026 at 8:51 PM GMT+0000
Northwest MLS
Last checked Aug 4 2026 at 8:51 PM GMT+0000
Bathroom Details
- Full Bathrooms: 3
Interior Features
- Microwave
- Disposal
- Fireplace
- Refrigerator
- Dryer
- Washer
- Bath Off Primary
- Vaulted Ceiling(s)
- Dining Room
- Stove(s)/Range(s)
Subdivision
- Steel Lake
Lot Information
- Dead End Street
Property Features
- Deck
- Rv Parking
- Outbuildings
- Cable Tv
- High Speed Internet
- Fenced-Partially
- Fireplace: Wood Burning
- Fireplace: 1
- Foundation: Poured Concrete
Heating and Cooling
- Forced Air
Flooring
- Carpet
- Laminate
- Ceramic Tile
Exterior Features
- Brick
- Wood Products
- Roof: Composition
Utility Information
- Sewer: Sewer Connected
- Fuel: Electric, Wood, Natural Gas
School Information
- Elementary School: Buyer to Verify
- Middle School: Buyer to Verify
- High School: Buyer to Verify
Parking
- Rv Parking
- Driveway
- Attached Garage
Stories
- 2
Living Area
- 1,990 sqft
Location
Estimated Monthly Mortgage Payment
*Based on Fixed Interest Rate withe a 30 year term, principal and interest only
Listing price
Down payment
%
Interest rate
%Mortgage calculator estimates are provided by C21 Real Estate Center and are intended for information use only. Your payments may be higher or lower and all loans are subject to credit approval.
Disclaimer: Square footage is based on information available to agent, including County records. Information has not been verified by agent and should be verified by buyer.
Based on information submitted to the MLS GRID as of 8/4/2026 20:51. All data is obtained from various sources and may not have been verified by broker or MLS GRID. Supplied Open House Information is subject to change without notice. All information should be independently reviewed and verified for accuracy. Properties may or may not be listed by the office/agent presenting the information.

